
Solar, Shed, Garage and Golf Course Close By: Kin Kora Living Made Easy
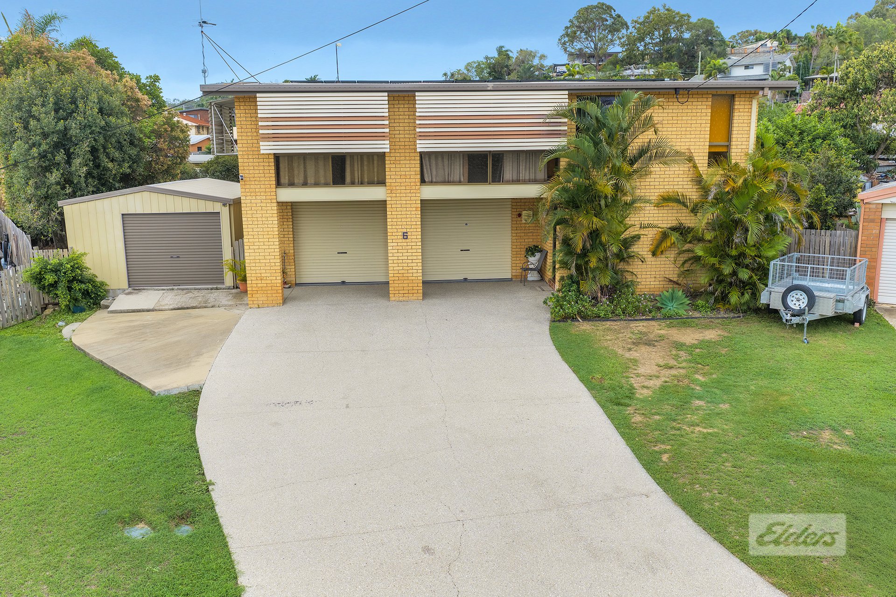
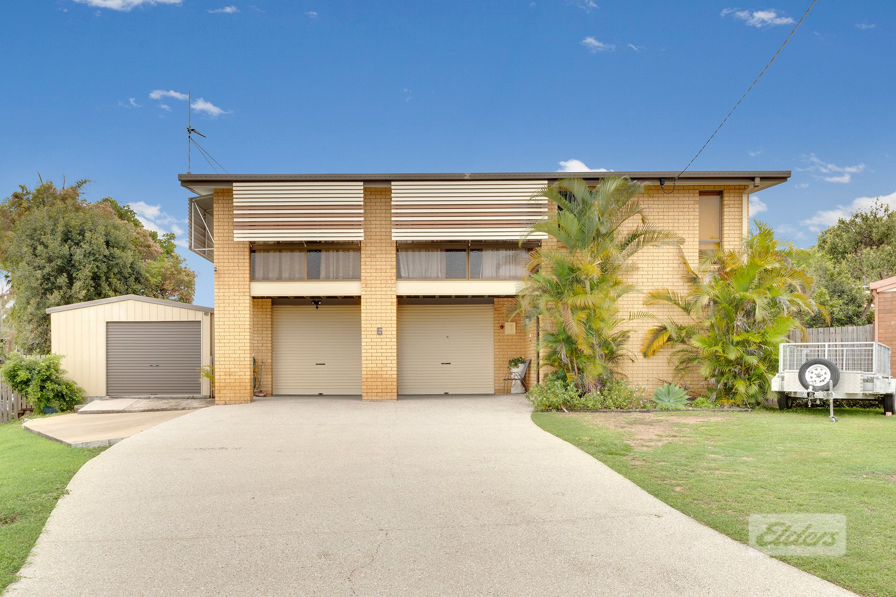
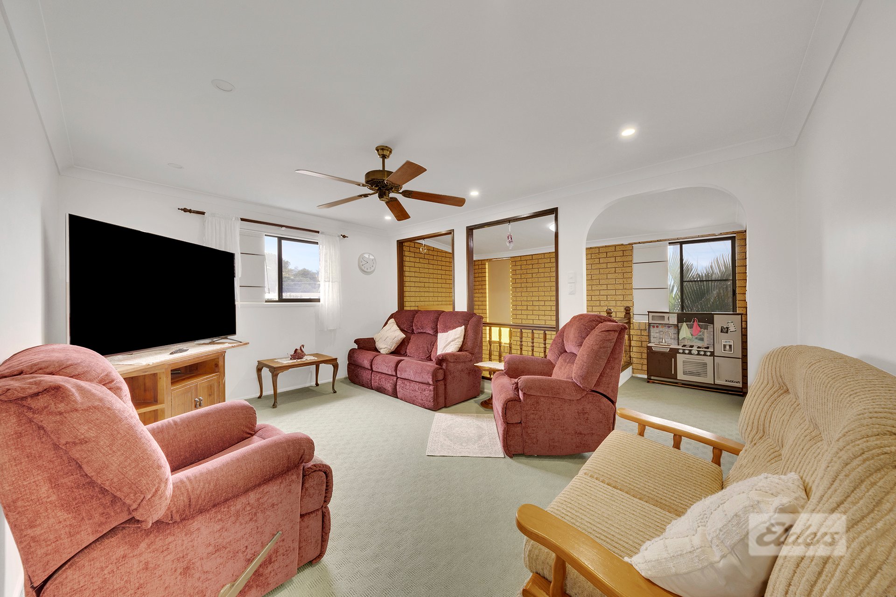
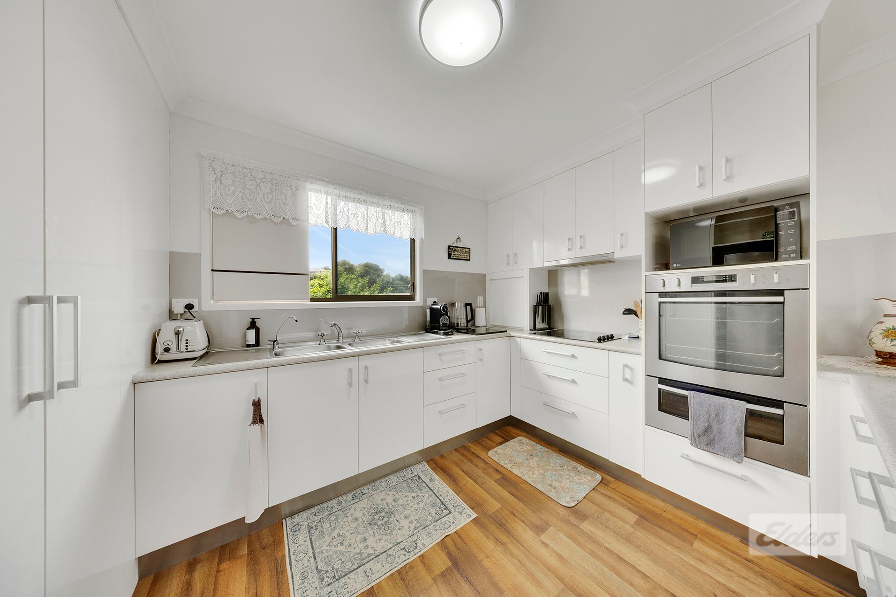
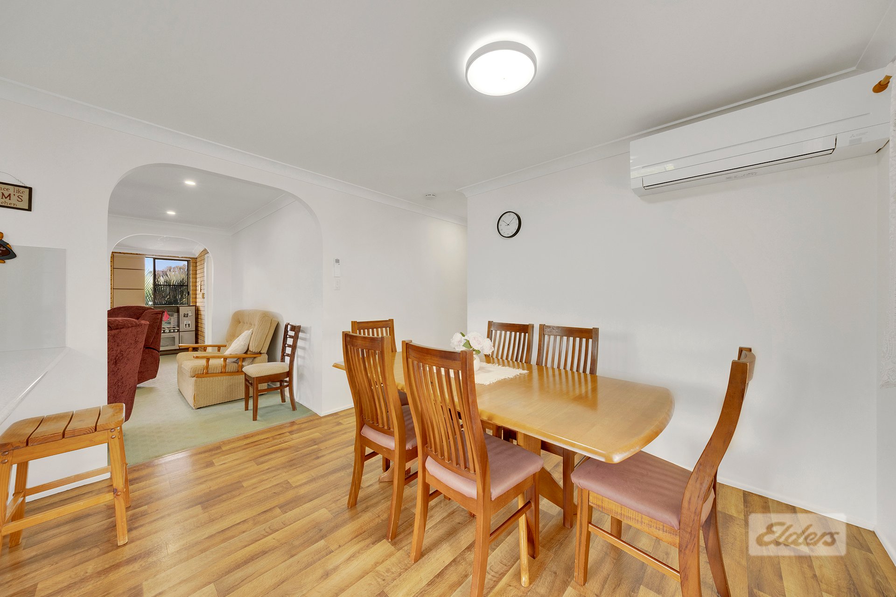
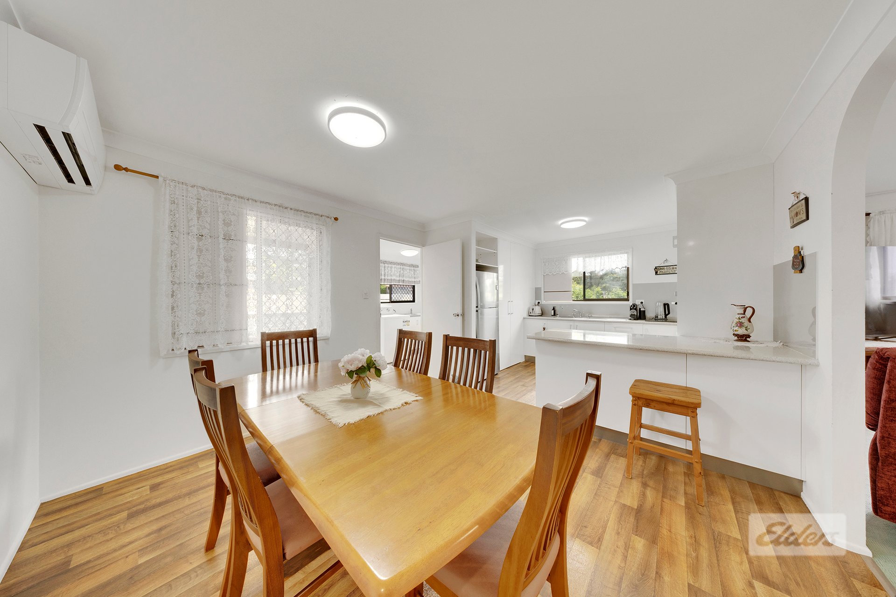
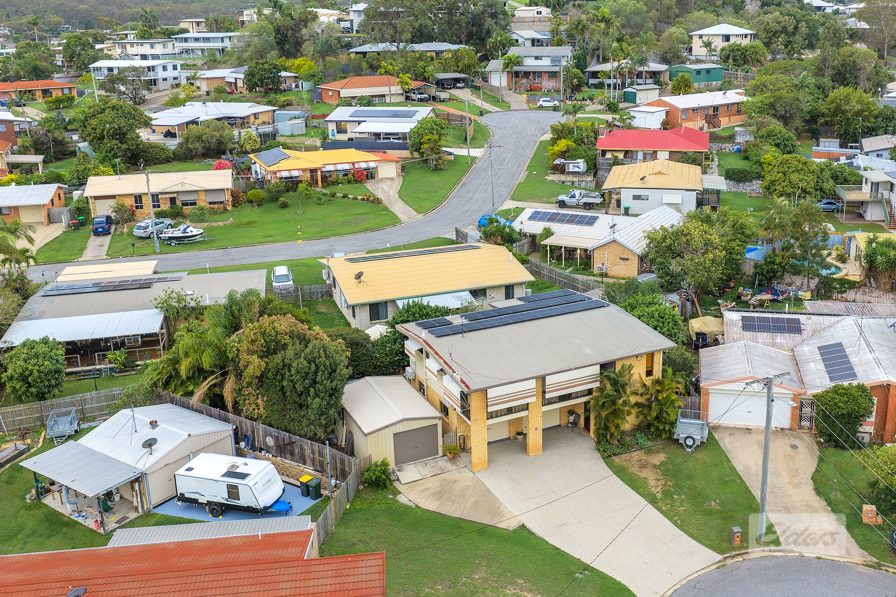
Tucked away in a quiet Kin Kora cul-de-sac, 6 Rosewood Court is a solid highset brick home on a generous 612m² allotment. It offers four bedrooms, including a large downstairs retreat with its own bathroom and private patio access, plus multiple living areas. It suits multi-generational families, households with teenagers or regular guests, and buyers who want flexibility.The updated white kitchen is the hub of the home, with stone benchtops, a breakfast bar, a double oven, a cooktop and a built-in microwave nook. Plenty of cupboard space and a window over the sink keep it bright and practical. It opens to an air-conditioned dining area with room for a full family table, and then to a spacious carpeted lounge with a ceiling fan and downlights, which makes it easy to entertain or just relax.
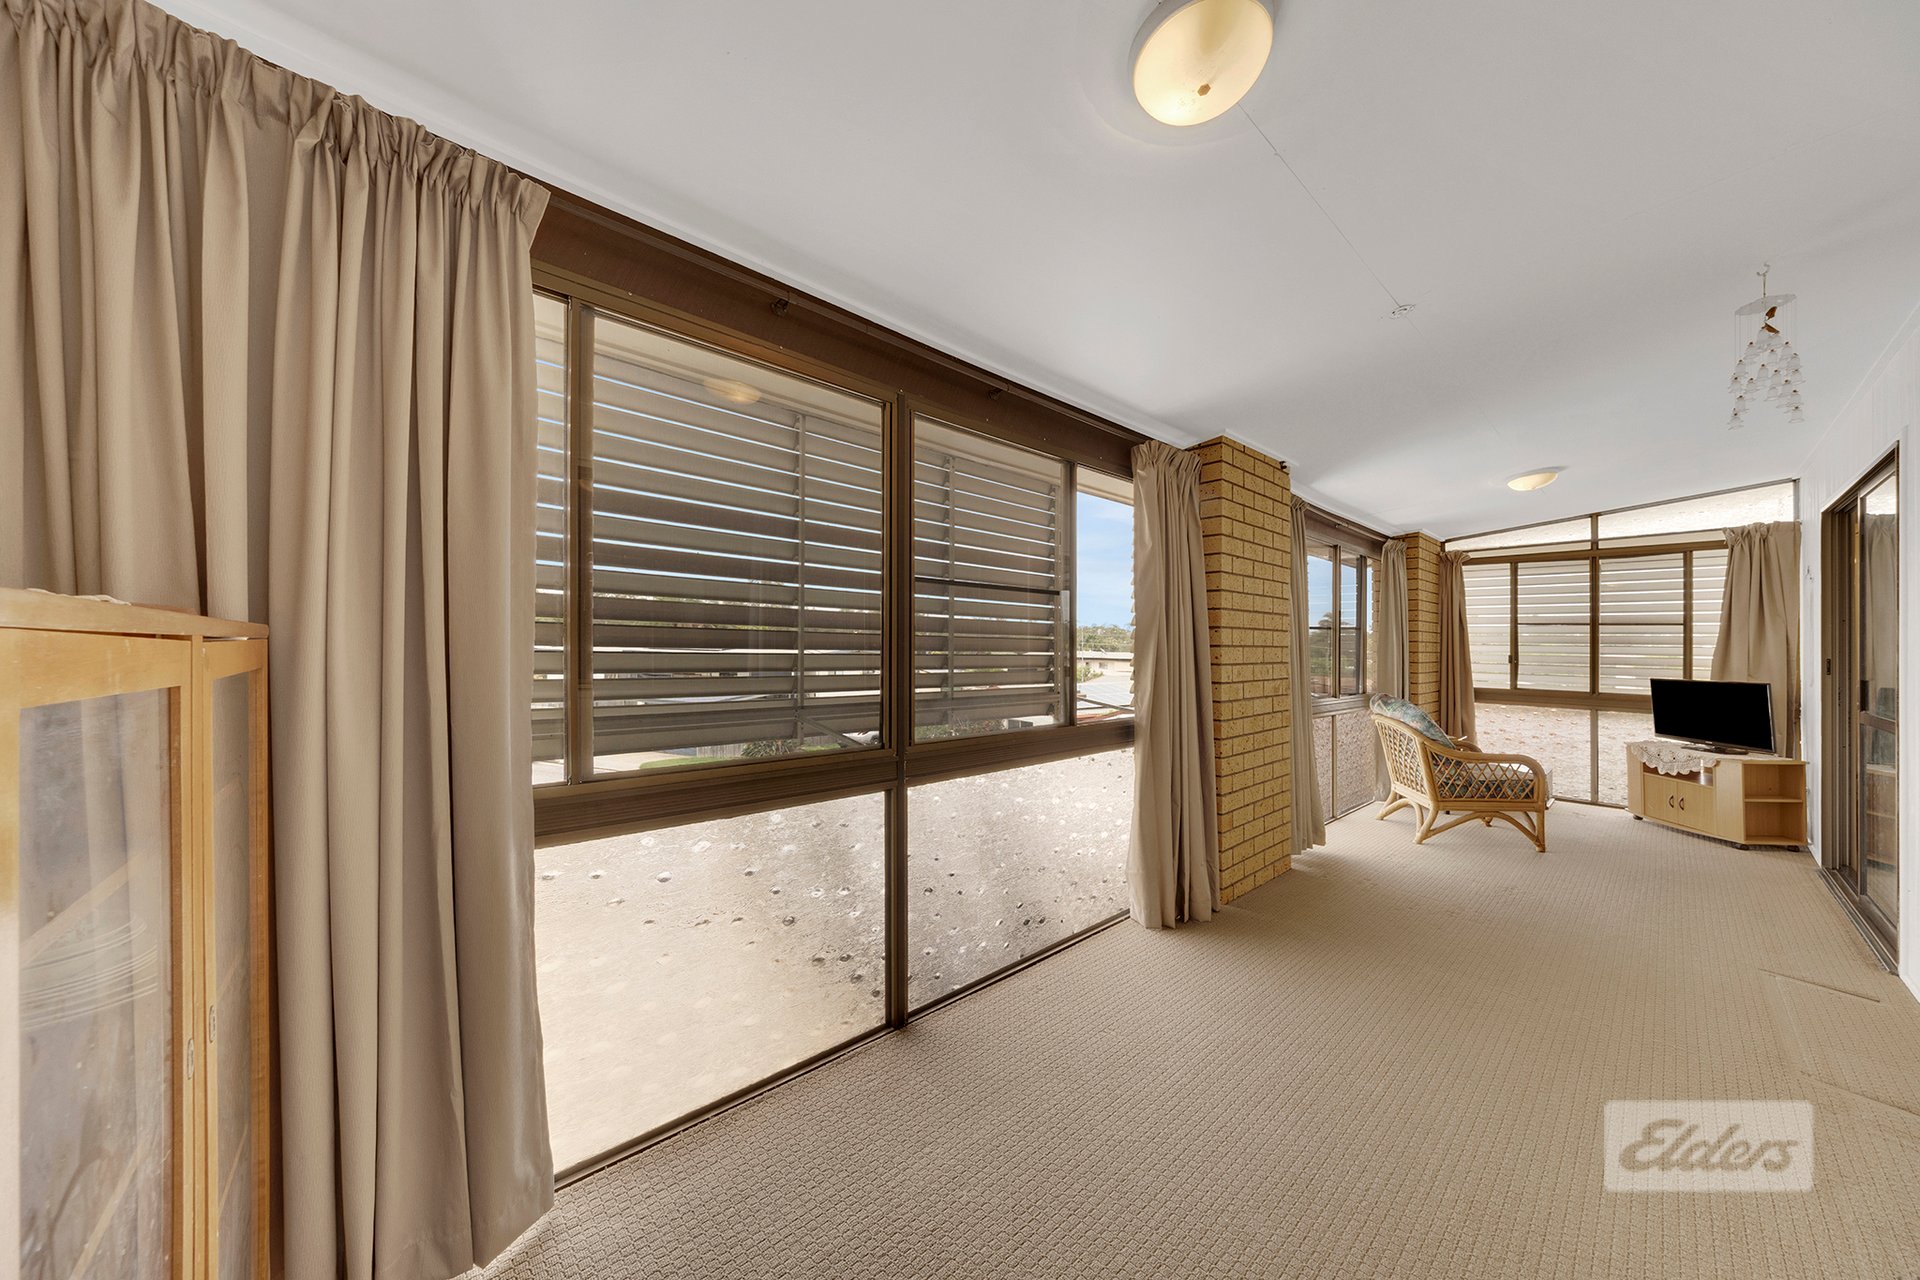
Along the front of the home, a glass-and-louvre enclosed sunroom adds another living zone. It catches the breeze, filters the light and suits a reading room, a sitting area or a kids' play space.
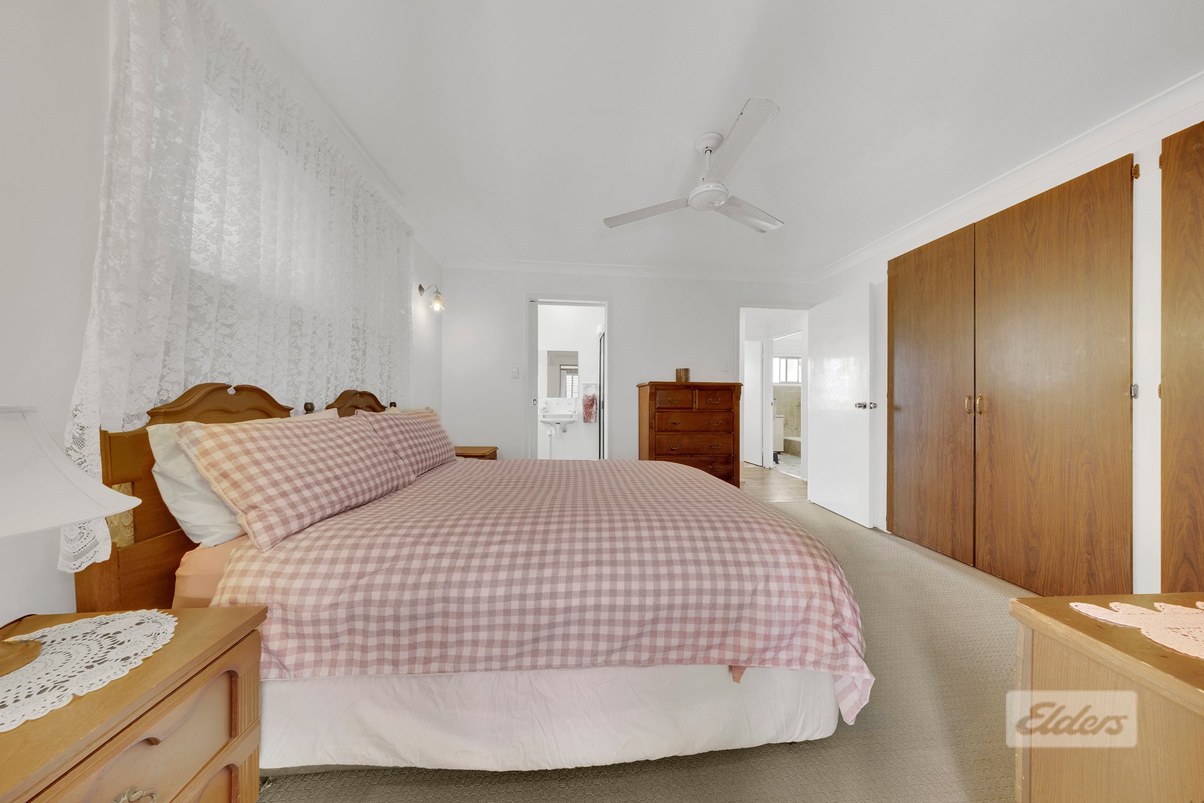
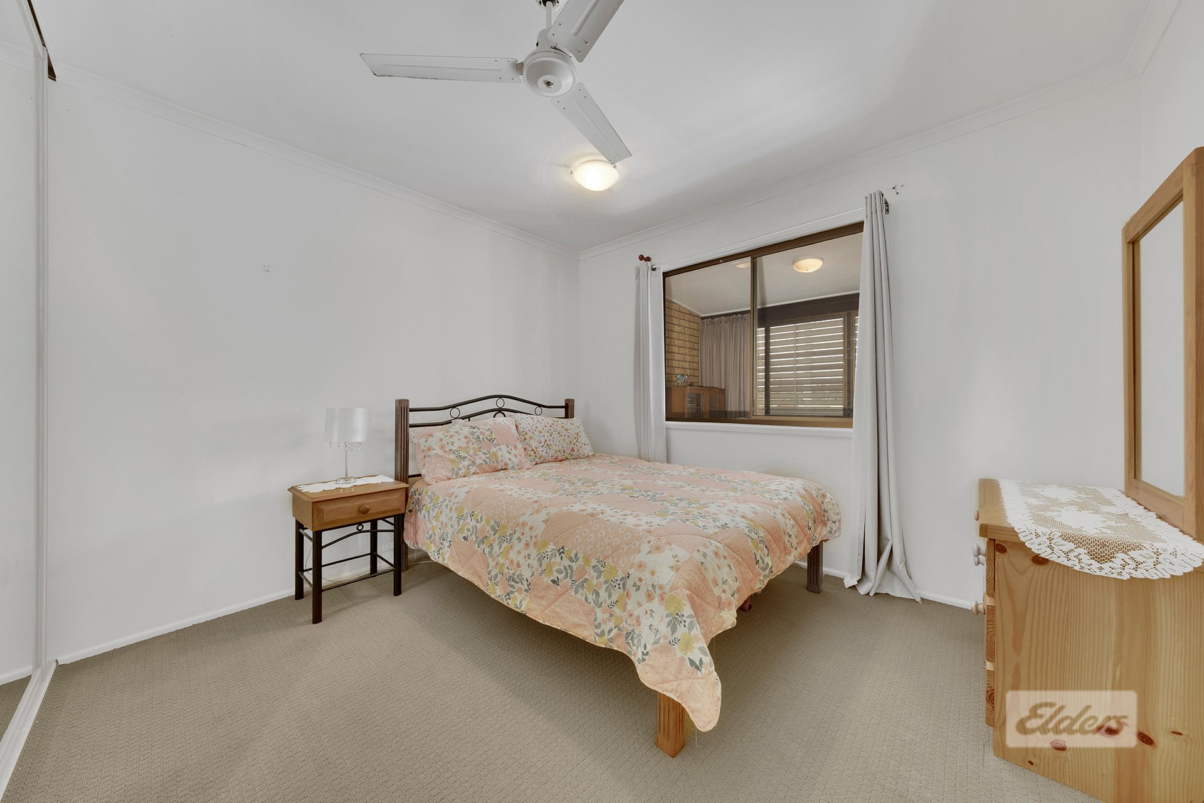
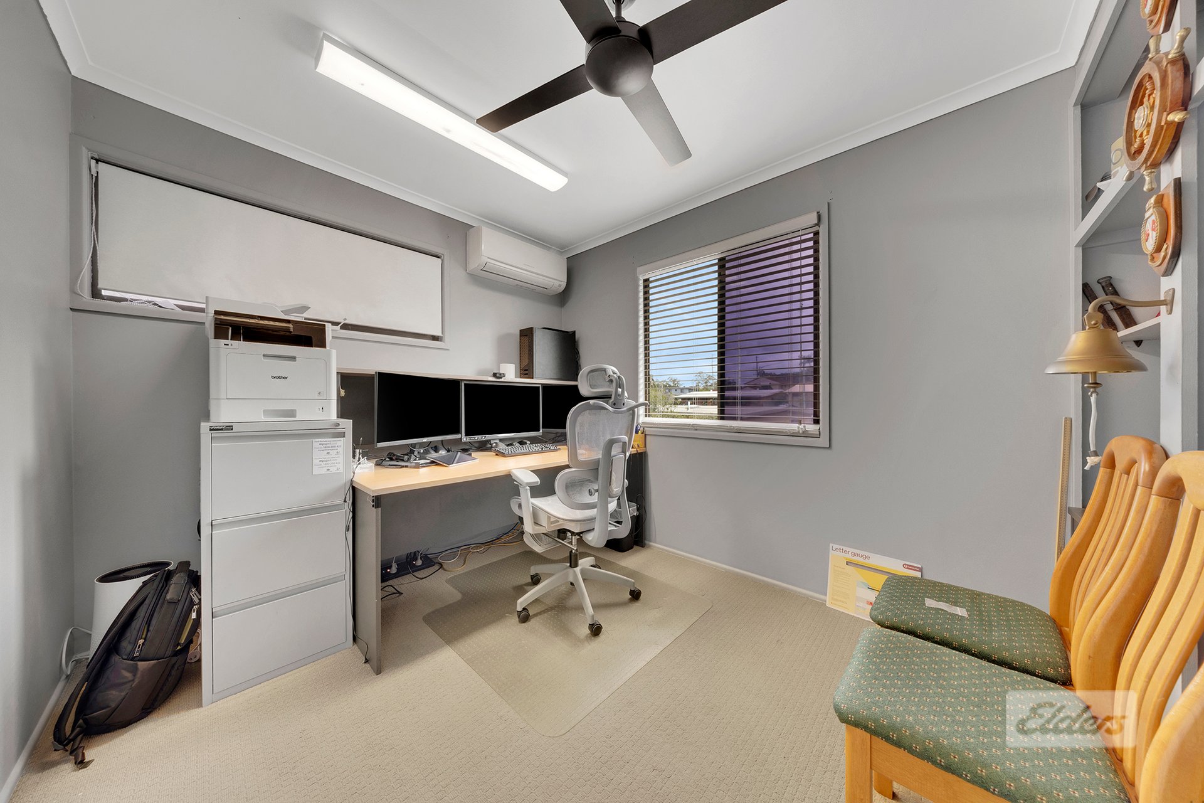
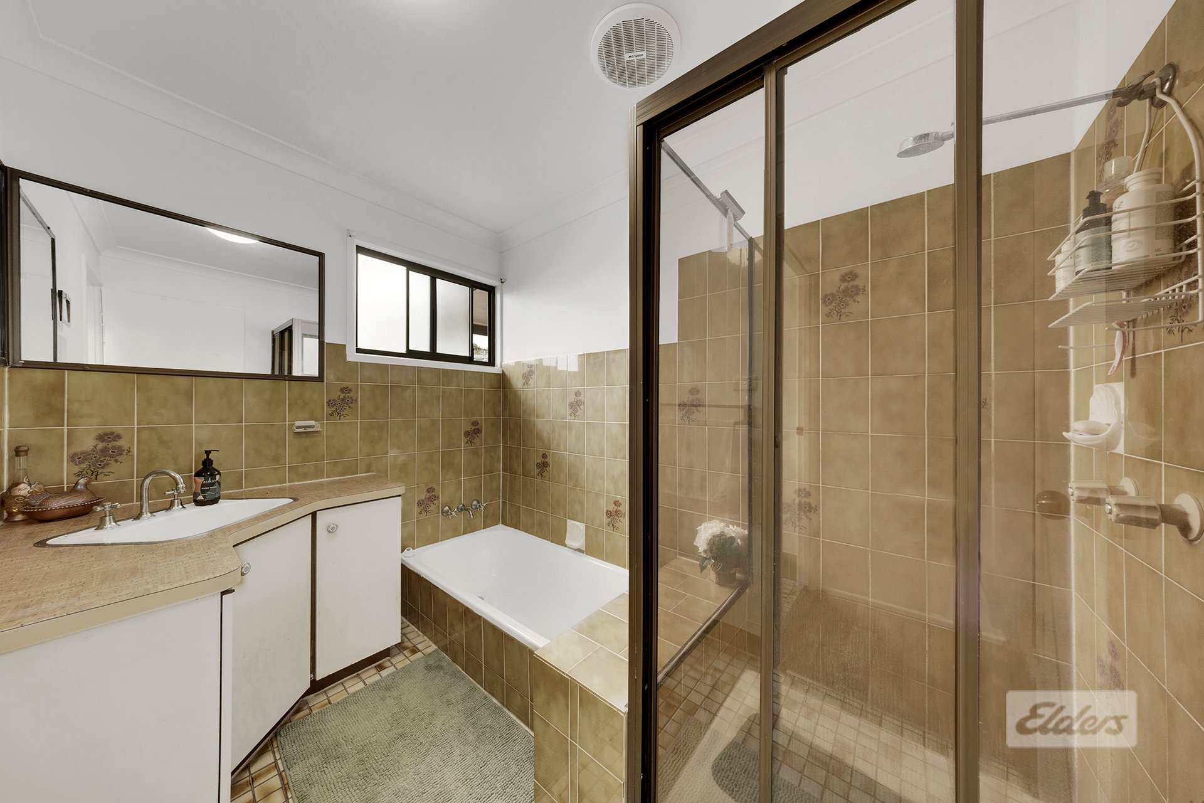
The main bedroom is generous, with an overhead fan, large built-in robes and ensuite access. The second bedroom is a comfortable double, and the third is currently set up as a home office with split-system cooling and built-in shelving, ready for working from home or easily switched back to a bedroom. The main bathroom keeps its original retro tiling, with a separate bath and shower.
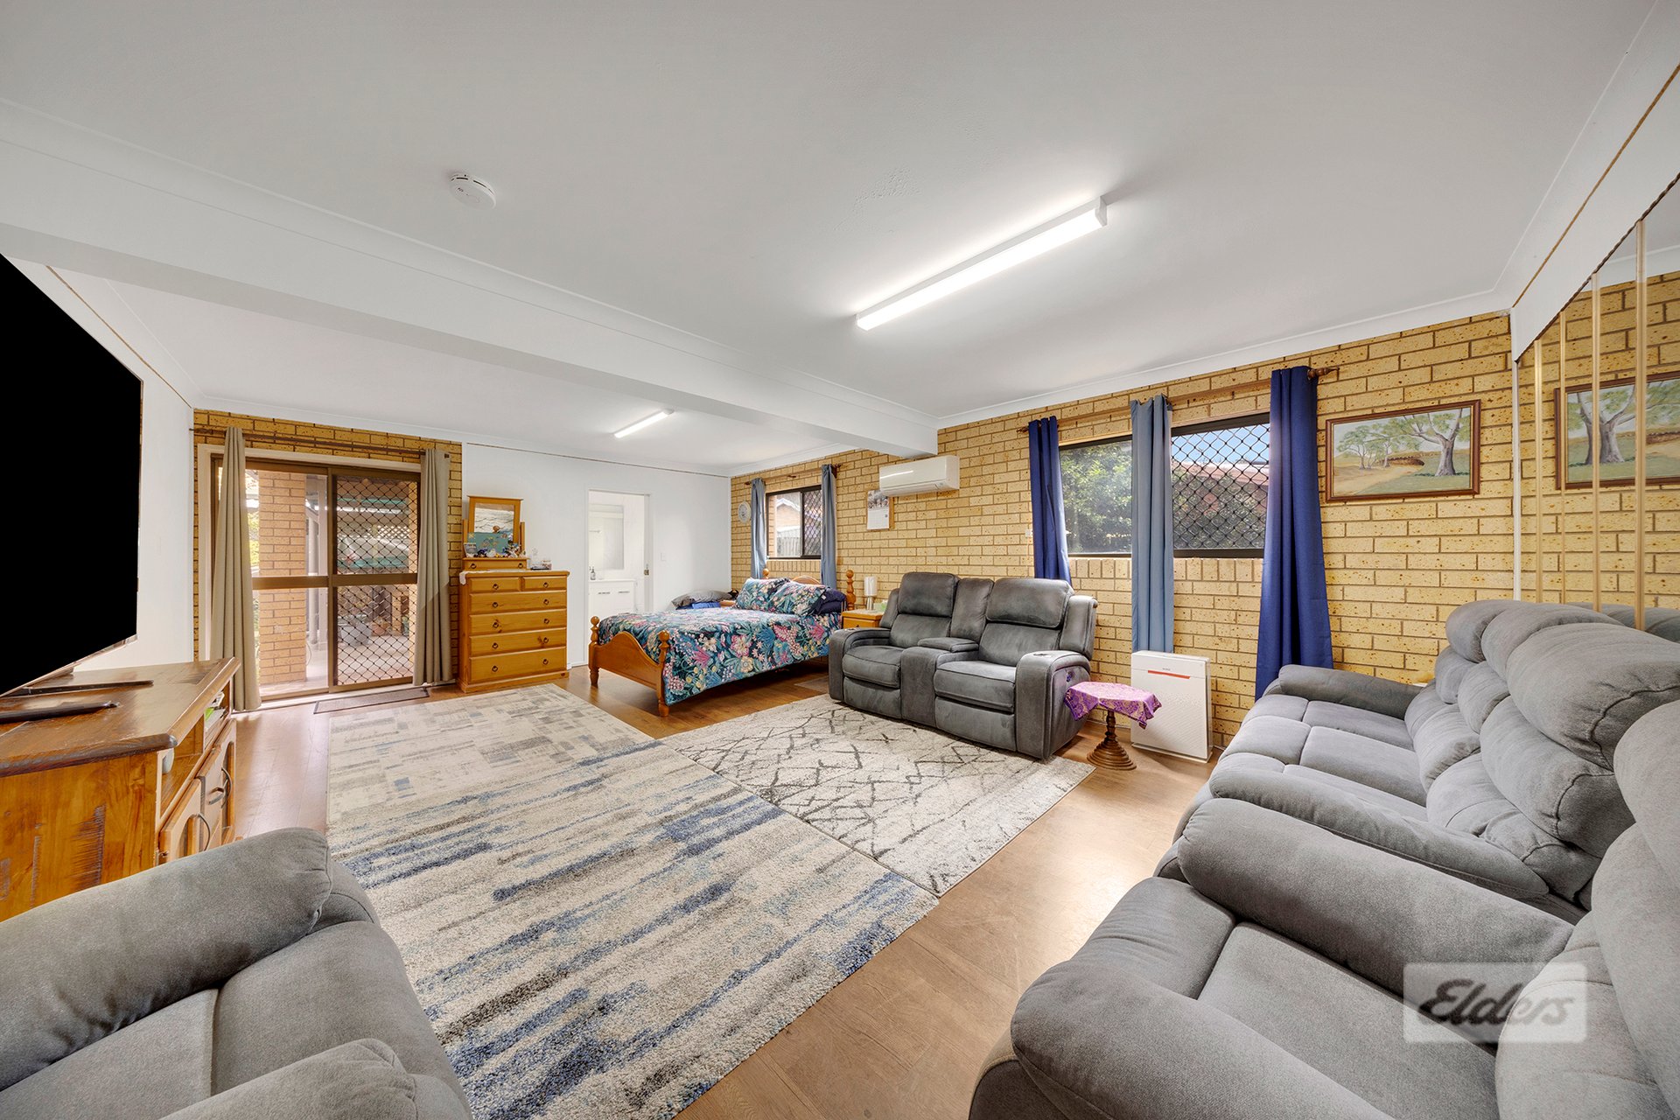
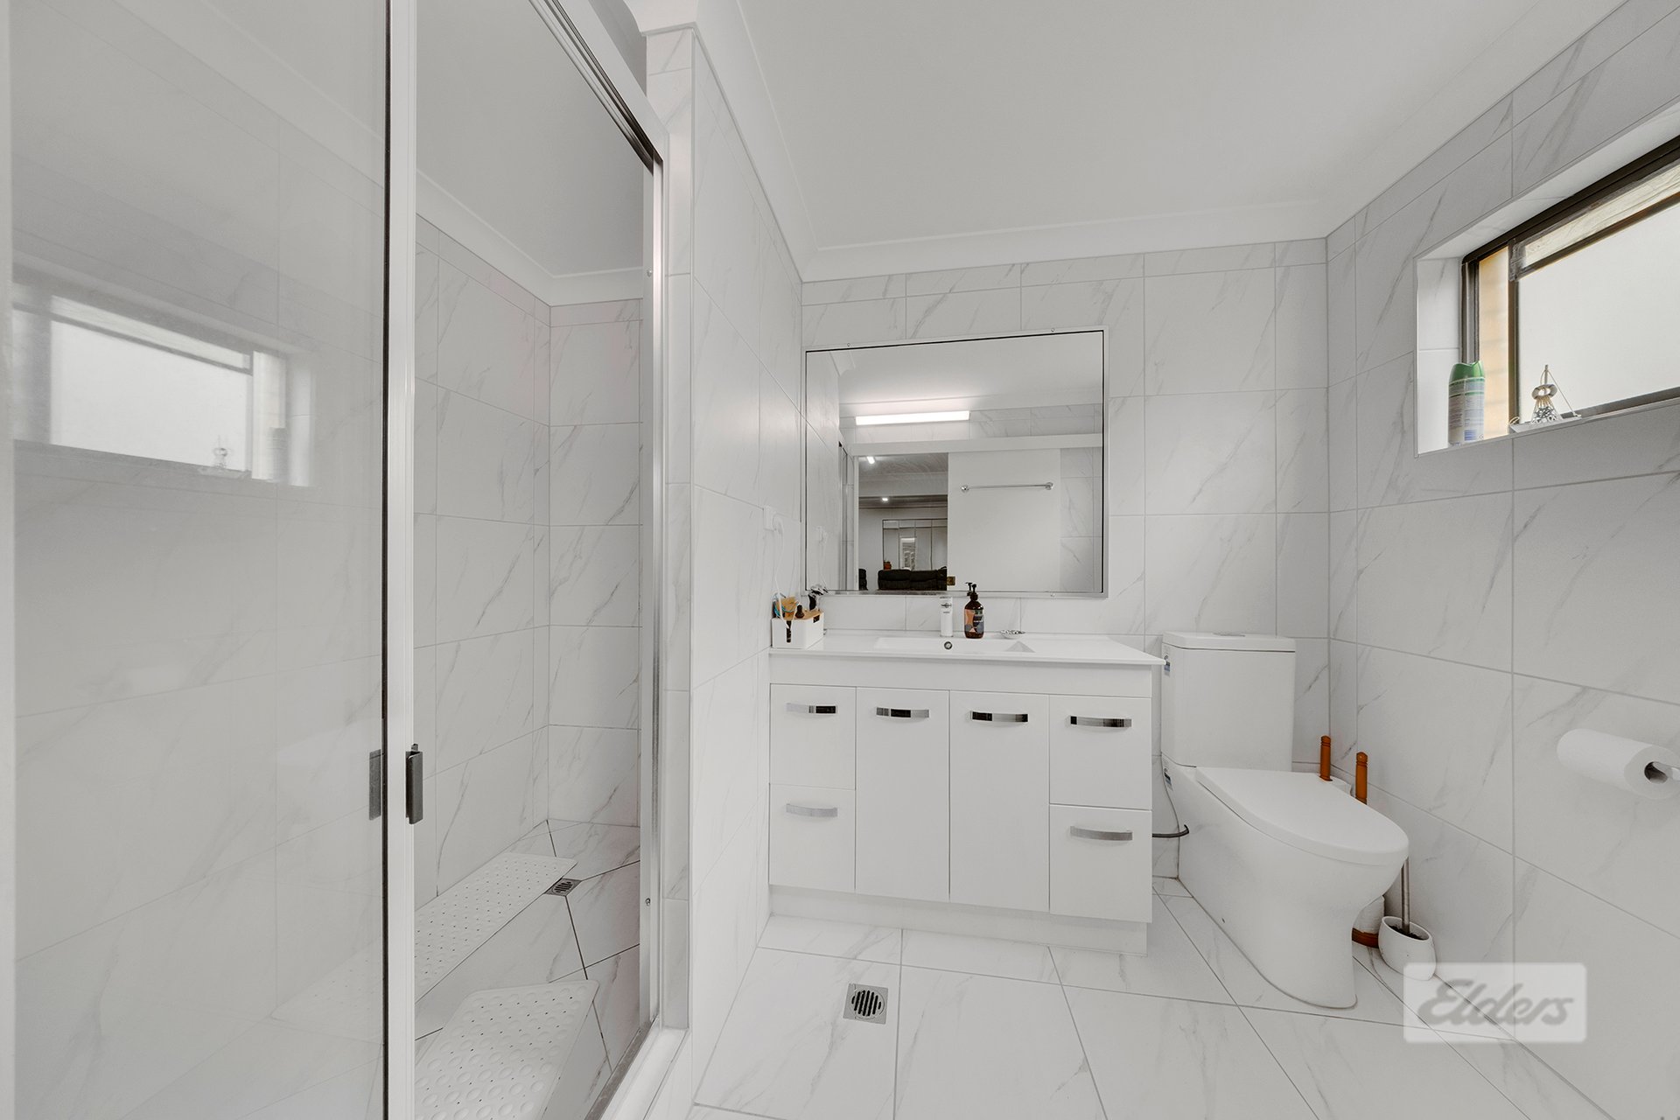
Downstairs sets this home apart. A huge open-plan room with split-system air-conditioning, laminate flooring and feature brick walls works as a fourth bedroom, a second lounge, a guest or teenager's retreat, or a granny-flat-style space. A sliding door opens to the covered rear patio, giving the room its own private entry. Beside it is a fully renovated bathroom with large-format marble-look tiles, a floor-to-ceiling tiled shower with a glass slider, a modern vanity and a window for natural light. Any separate occupancy is subject to council approval.
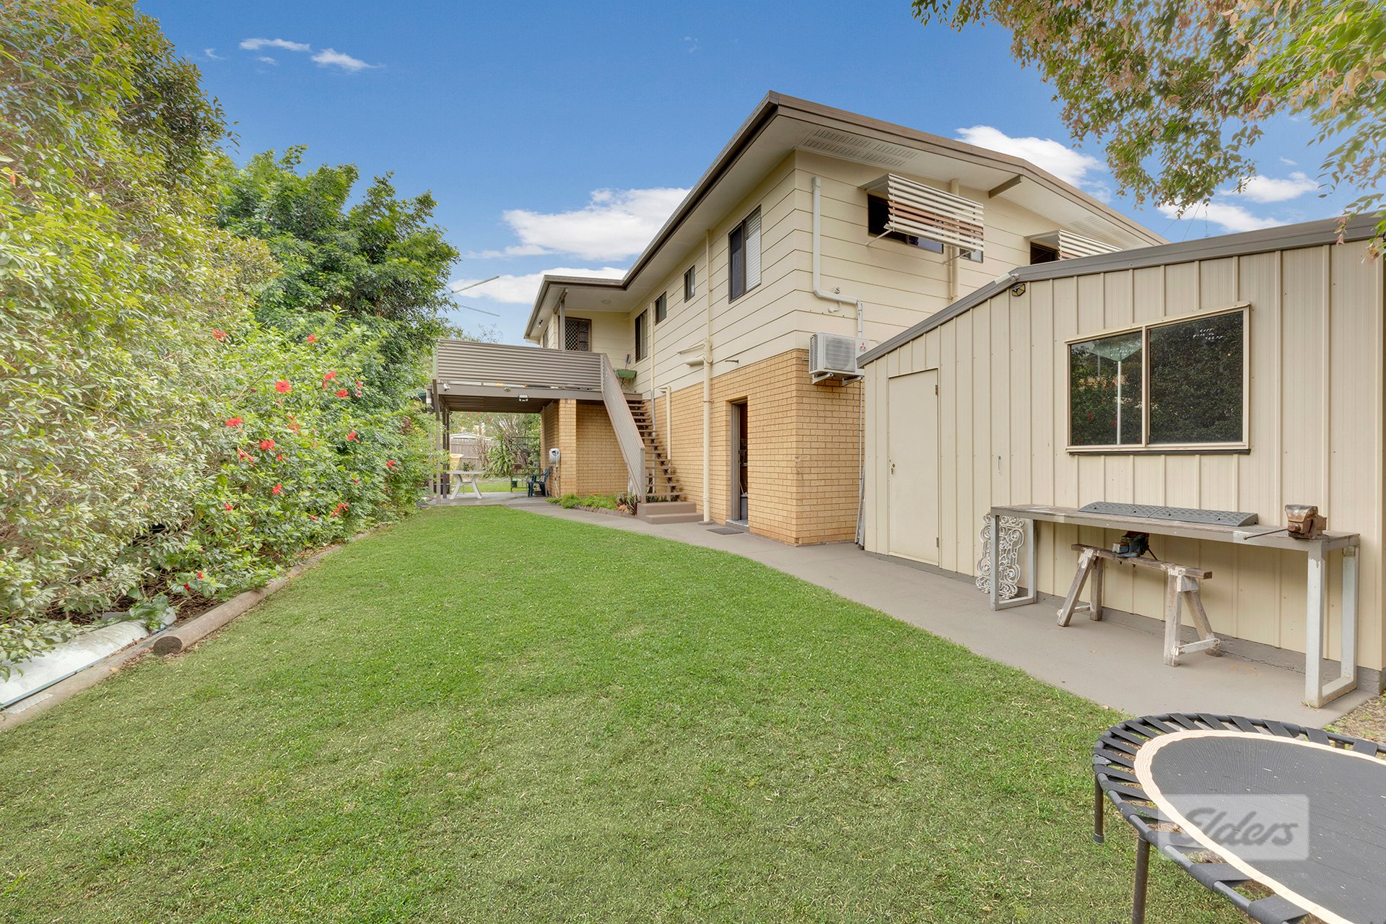
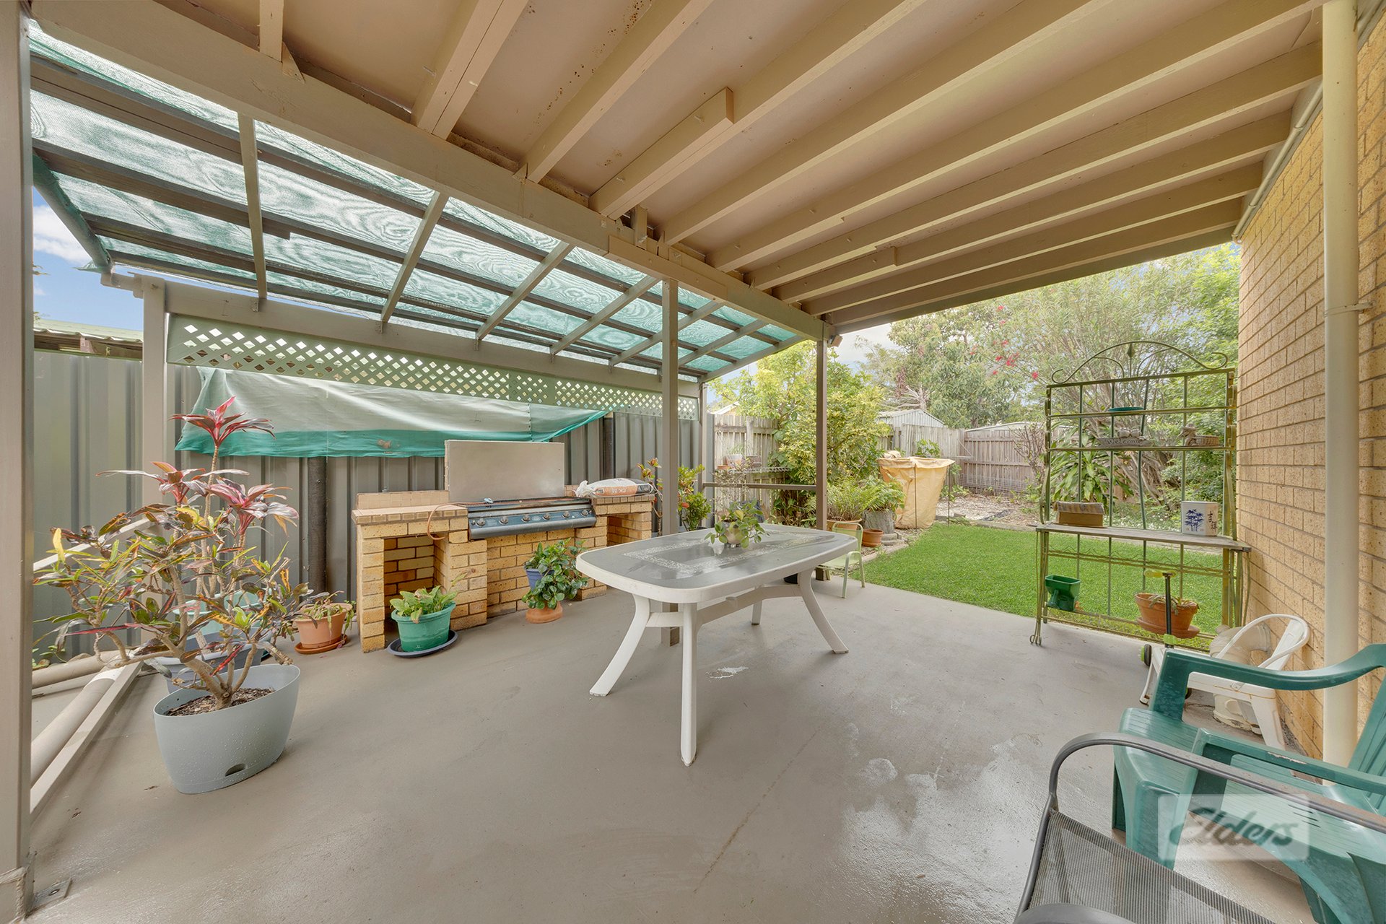
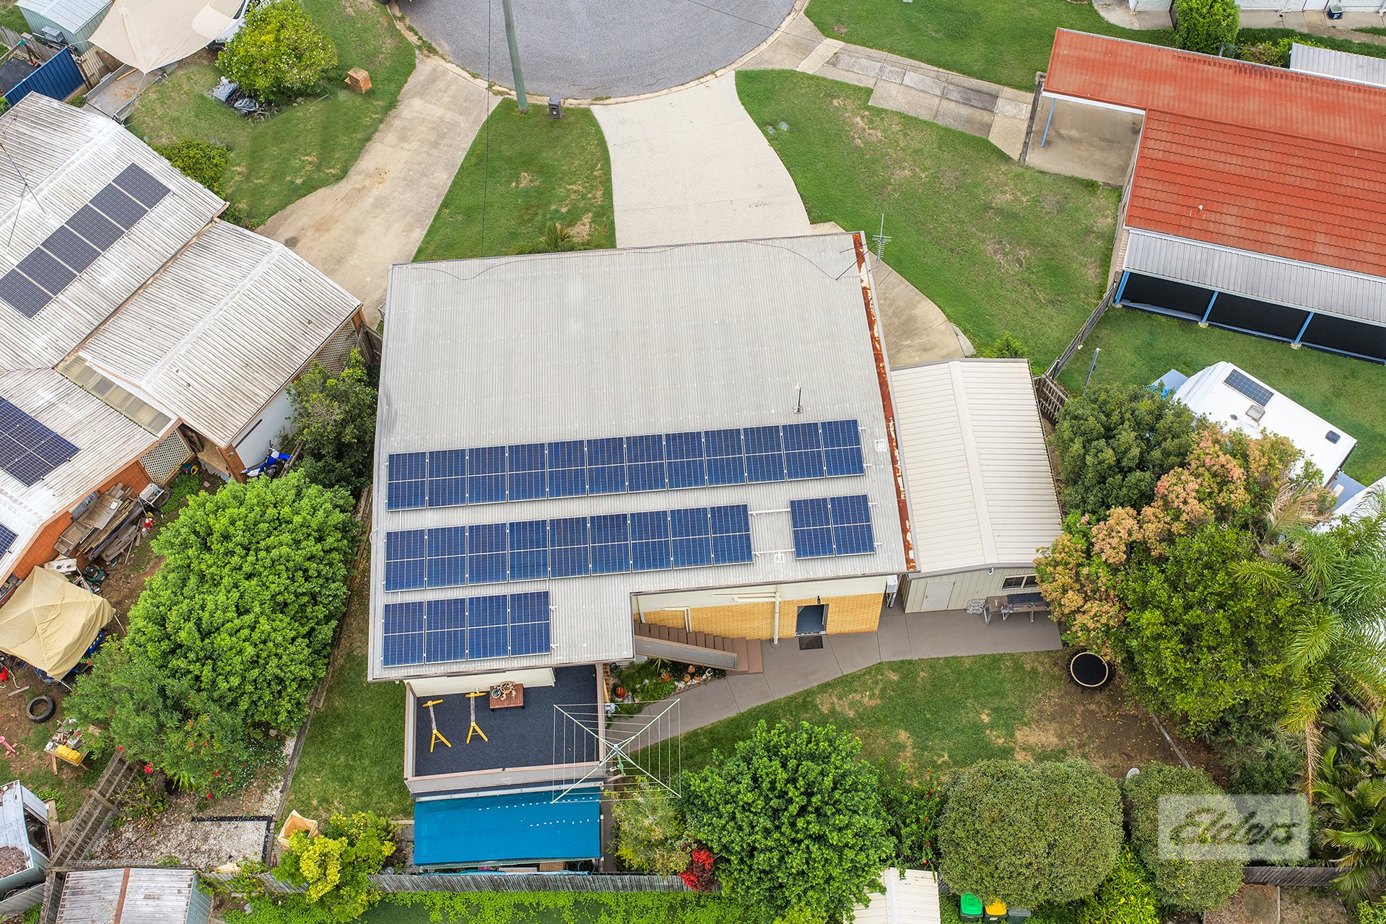
The covered rear patio has a built-in brick BBQ and room for a full outdoor table setting. It looks onto a level, fully fenced lawn that is ready for kids, pets or a veggie patch. Under the house, a double lock-up garage provides secure parking, and a separate shed with a roller door and workbench area suits the hobbyist or tradie. The wide aggregate driveway has plenty of space for a caravan, boat or trailer.
Solar panels help keep power bills down, and the fans and split-system air-conditioning in the dining area, home office and downstairs living space keep things comfortable through a Gladstone summer.
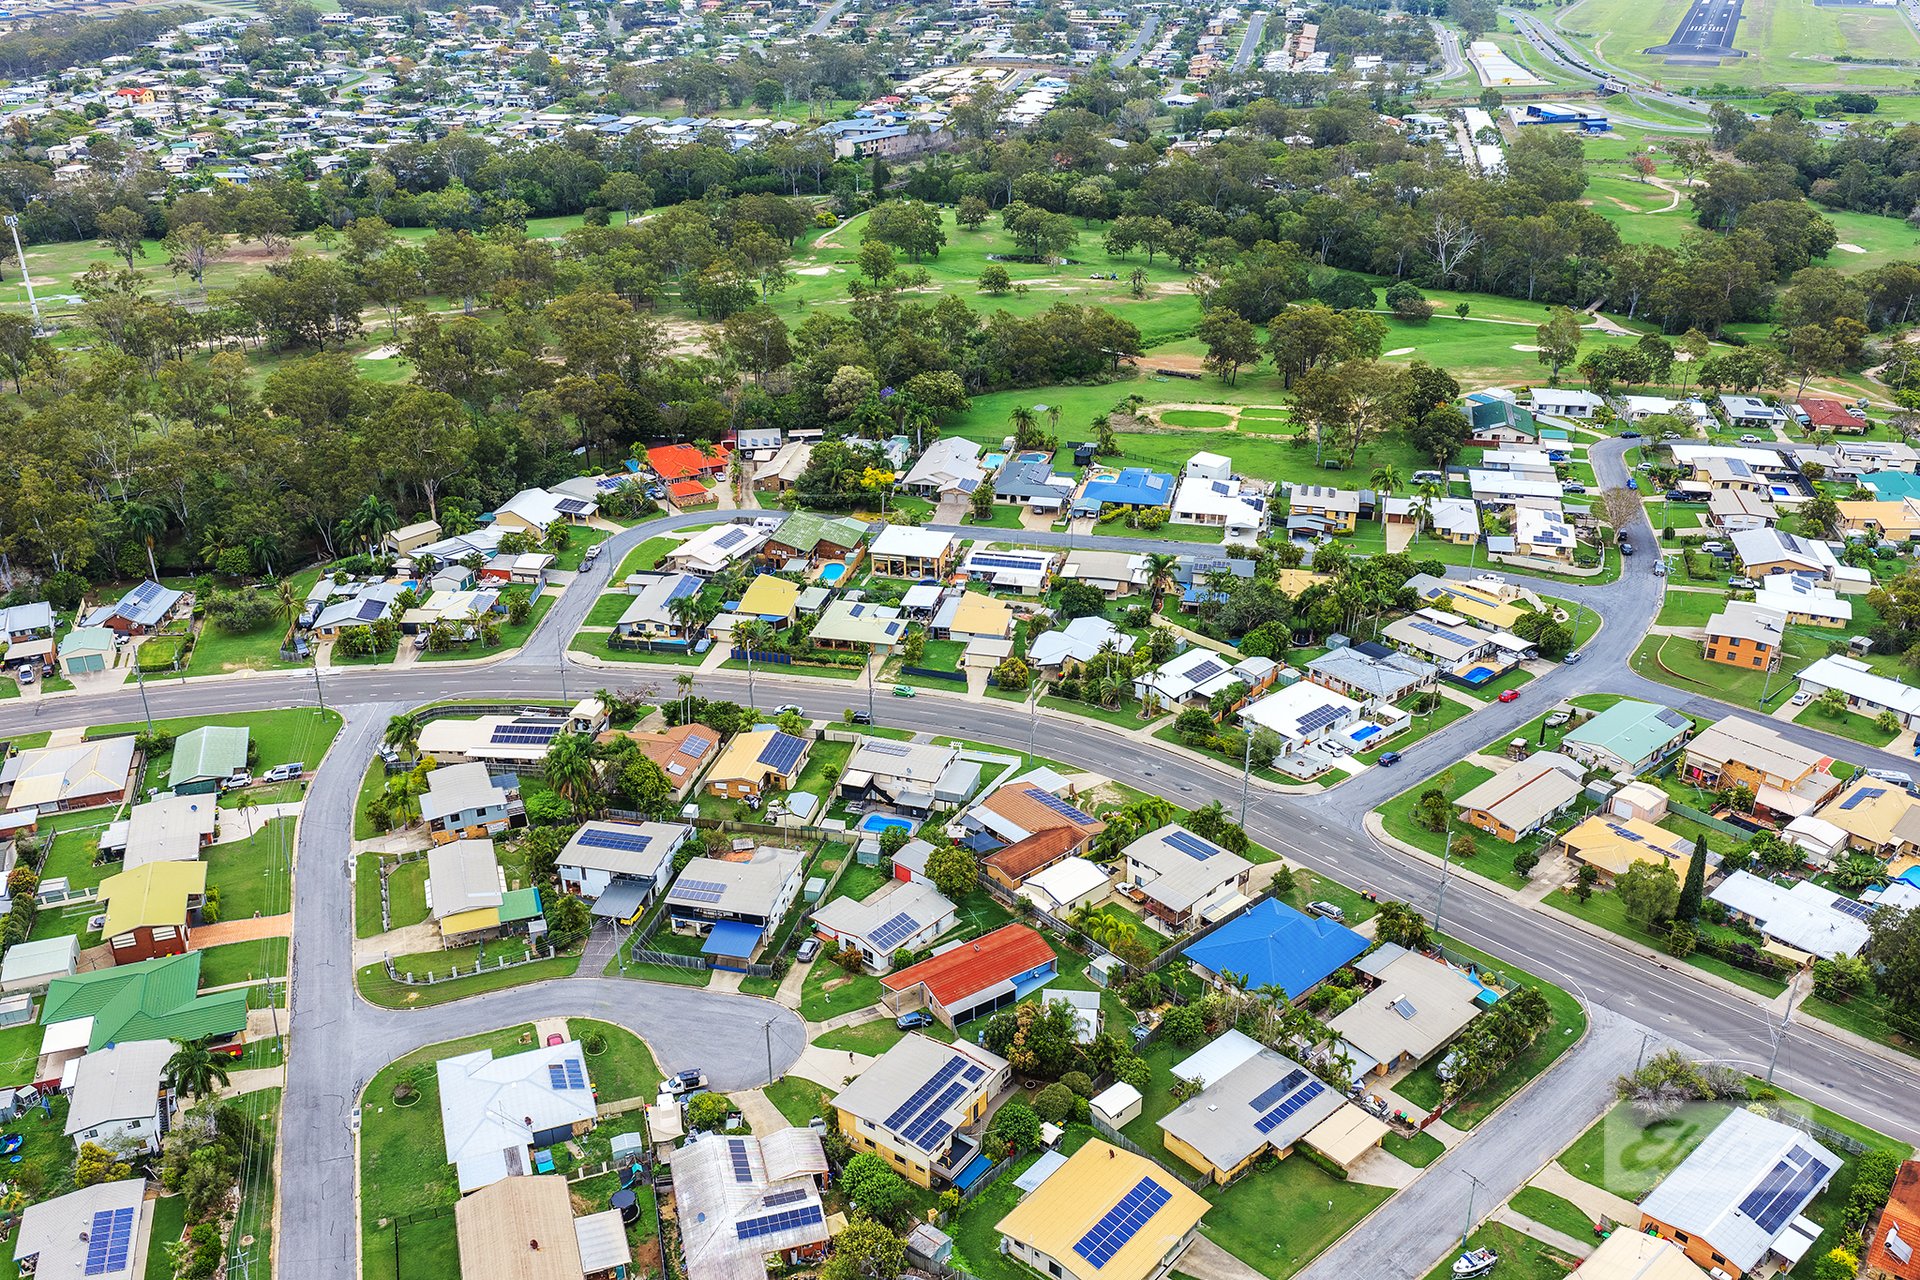
Set in a quiet cul-de-sac, the home is a short walk to the Gladstone Golf Club and an easy drive to Gladstone Shopping Centre, Hospital and Airport. 6 Rosewood Court is ready to welcome its next owners. Call Jay Murray-Lowe today to understand more about this family home!
Features
General Features
- Property Type: House
- Bedrooms: 4
- Bathrooms: 3
- Land Size: 612 sqm
- Living Areas: 2
Indoor Features
- Toilets: 3
- Airconditioning
- Built In Wardrobe
- Ensuite Bathroom
Outdoor Features
- Garage Spaces: 2
- Carports: 1
- Remote Garage
- Secure Parking
- Outdoor Entertainment
- Fully Fenced
Other Features
- Carpeted
- Close to Schools
- Close to Shops
- Close to Transport
- Exhaust
Can I afford 6 Rosewood Court?
Whether you’re a first-time buyer, looking for your next home, or considering upgrading or downgrading, Elders Finance can unlock the doors to the right finance option for you and get you into the home of your dreams.
Calculators